
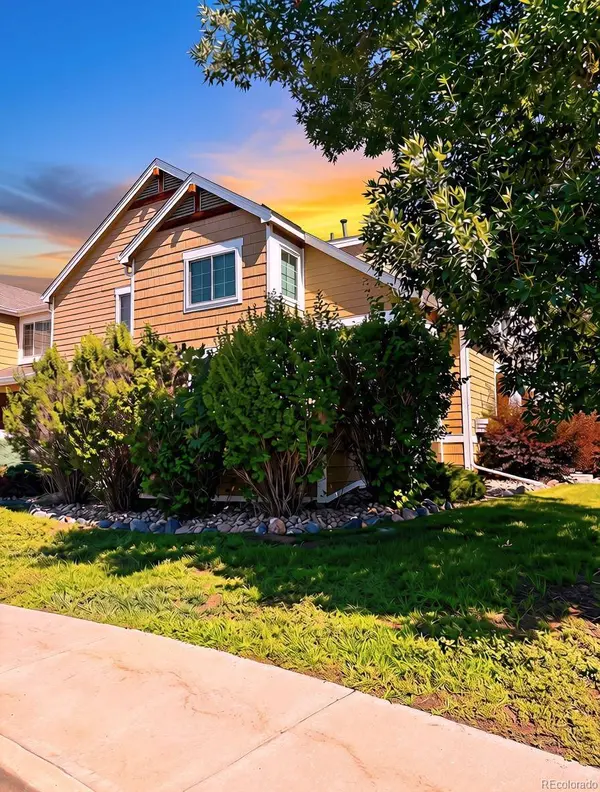
805 Summer Hawk DR #B10
Longmont, CO 80504
- 2 Beds
- 2 Baths Full Baths: 1 Half Baths: 1
- 1,746 SqFt
- 1,145 Lot Size
- 2003 Year Built
GALLERY
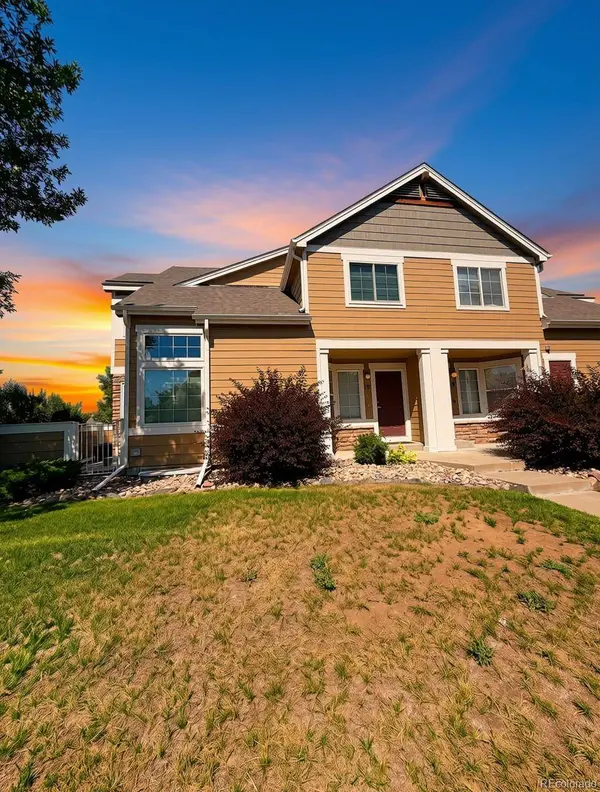
PROPERTY DETAIL
Key Details
Property Type Townhouse
Sub Type Townhouse
Listing Status Coming Soon
Purchase Type For Sale
Square Footage 1, 746 sqft
Price per Sqft $228
Subdivision Fox Meadow Flg 3
MLS Listing ID 2803867
Bedrooms 2
Full Baths 1
Half Baths 1
Condo Fees $340
HOA Fees $340/mo
HOA Y/N Yes
Abv Grd Liv Area 1,138
Year Built 2003
Annual Tax Amount $2,518
Tax Year 2025
Lot Size 1,145 Sqft
Acres 0.03
Property Sub-Type Townhouse
Source recolorado
Location
State CO
County Boulder
Rooms
Basement Interior Entry, Unfinished
Building
Lot Description Greenbelt, Landscaped
Sewer Public Sewer
Water Public
Level or Stories Two
Structure Type Frame
Interior
Interior Features Ceiling Fan(s), Kitchen Island, Laminate Counters, Open Floorplan, Smoke Free, Vaulted Ceiling(s)
Heating Forced Air
Cooling Central Air
Flooring Carpet, Laminate, Wood
Fireplaces Number 1
Fireplaces Type Gas, Living Room
Fireplace Y
Appliance Dishwasher, Dryer, Gas Water Heater, Microwave, Oven, Refrigerator, Washer
Exterior
Exterior Feature Private Yard, Rain Gutters
Parking Features Concrete
Garage Spaces 1.0
Fence Full
Utilities Available Cable Available, Electricity Connected, Internet Access (Wired), Natural Gas Connected
Roof Type Composition
Total Parking Spaces 2
Garage No
Schools
Elementary Schools Rocky Mountain
Middle Schools Trail Ridge
High Schools Skyline
School District St. Vrain Valley Re-1J
Others
Senior Community No
Ownership Individual
Acceptable Financing 1031 Exchange, Cash, Conventional, FHA, VA Loan
Listing Terms 1031 Exchange, Cash, Conventional, FHA, VA Loan
Special Listing Condition None
Pets Allowed Cats OK, Dogs OK
SIMILAR HOMES FOR SALE
Check for similar Townhouses at price around $398,999 in Longmont,CO

Pending
$474,900
410 High Point DR #103, Longmont, CO 80504
Listed by RE/MAX Alliance-FTC Dwtn2 Beds 3 Baths 1,705 SqFt
Active
$440,161
410 High Point DR #104, Longmont, CO 80504
Listed by RE/MAX Alliance-FTC Dwtn2 Beds 3 Baths 1,705 SqFt
Pending
$454,080
420 High Point DR #102, Longmont, CO 80504
Listed by RE/MAX Alliance-FTC Dwtn2 Beds 3 Baths 1,437 SqFt
CONTACT
